

Quality Inspection System
The company always upholds the core value of "Quality First, Excellence", deeply embedding quality awareness into the corporate culture and daily behavior of every employee. In terms of control systems, we have established a full-lifecycle quality traceability mechanism covering "R&D design, raw material procurement, manufacturing to finished product inspection". Relying on advanced precision testing equipment and strict Standard Operating Procedures (SOPs), we implement closed-loop management from source prevention and process control to final terminal verification, ensuring that every product leaving the factory stably and reliably meets or even exceeds customer expectations.
Source Prevention
Strictly control suppliers and incoming material inspections, promote PFMEA risk avoidance and standardized operations to ensure compliance across "Man, Machine, Material, Method, and Environment" (4M1E), eliminating potential hazards before production begins.
Process Control
Implement first-article inspection and mutual self-inspection. Rely on SPC to monitor critical parameters in real-time and provide dynamic warnings, achieving stable control of the manufacturing process and full-chain traceability.
Final Quality Gate
Perform comprehensive dimension and performance validation on finished products according to standards, strictly executing release approvals and quality tracking to firmly guarantee that "no defective products shall ever leave the factory."
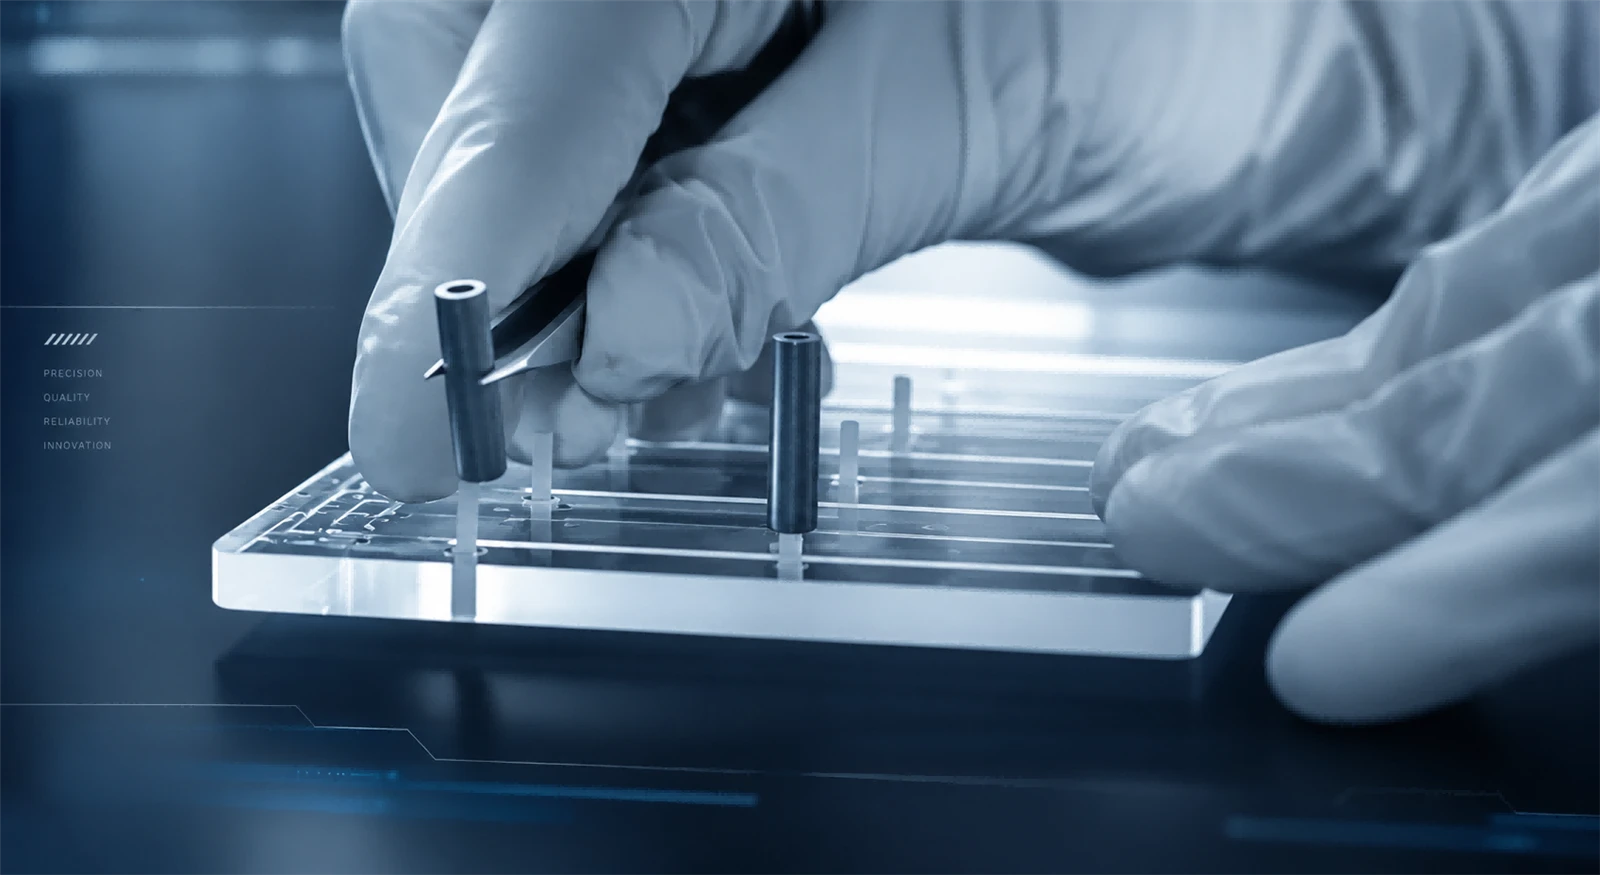
Material Performance & Environmental Reliability Testing Equipment
Chemical Analysis & Corrosion Testing
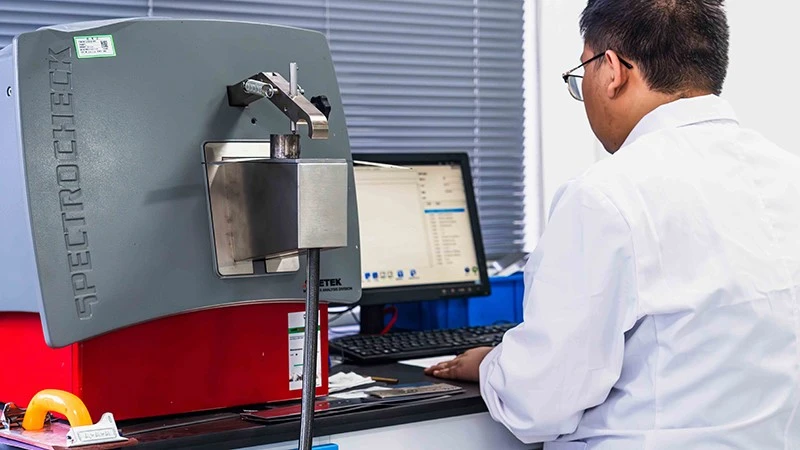
Spectrometer
Utilizes the absorption, emission, or scattering characteristics of substances to light in order to identify the elemental composition of steel materials.
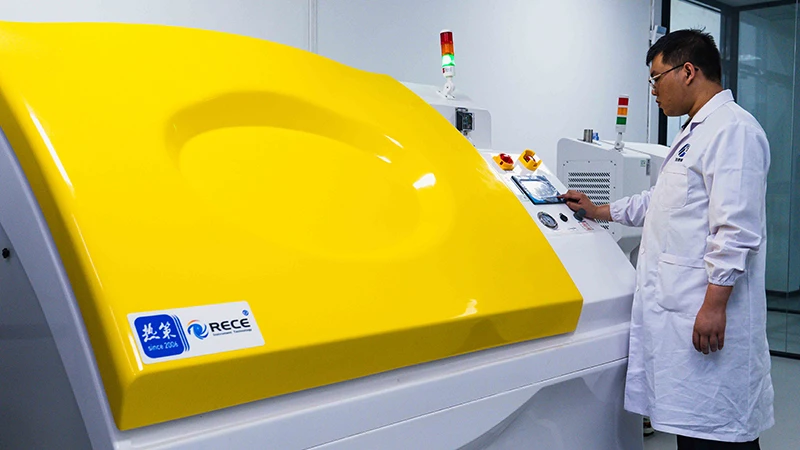
Salt Spray Test Chamber
Artificially simulates salt spray environments to assess the corrosion resistance of products or metal materials through standardized accelerated corrosion testing.
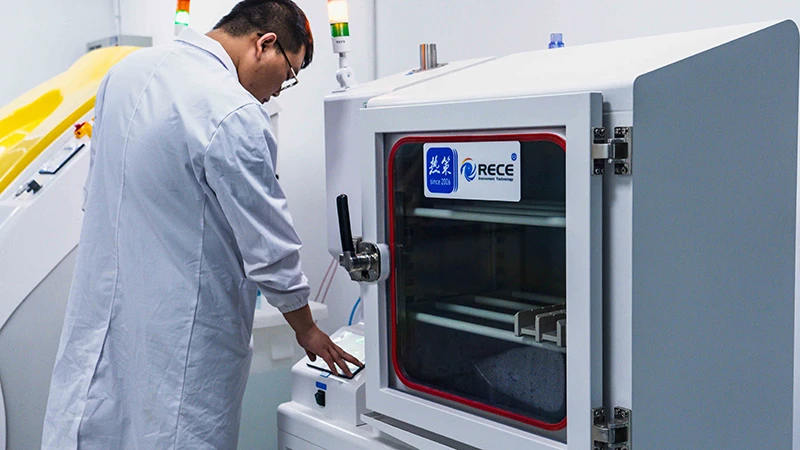
Condensation Water Test Chamber
Simulates condensation phenomena to form continuous or intermittent condensation (dew) on the surface of specimens in a controlled environment. Used to evaluate the moisture resistance, corrosion resistance, and functional reliability of materials, coatings, or products under high-humidity condensing conditions.
Performance Testing Equipment
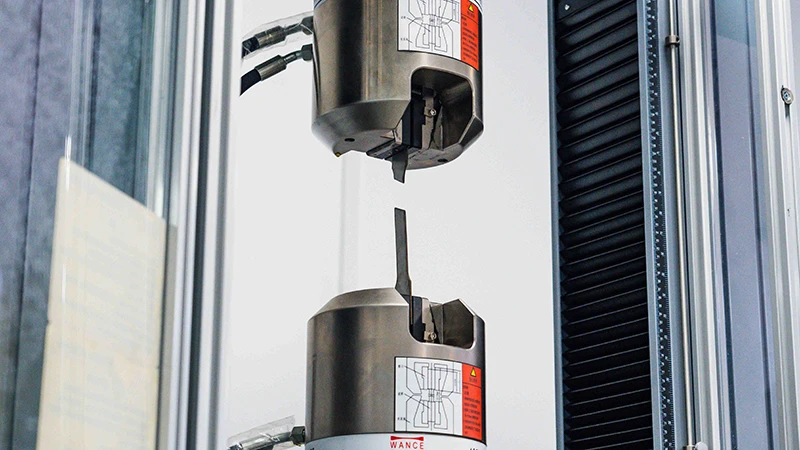
Tensile Testing Machine
Evaluates material mechanical properties by applying axial tensile force (or pressure) to a material specimen and measuring its mechanical response during the loading process.
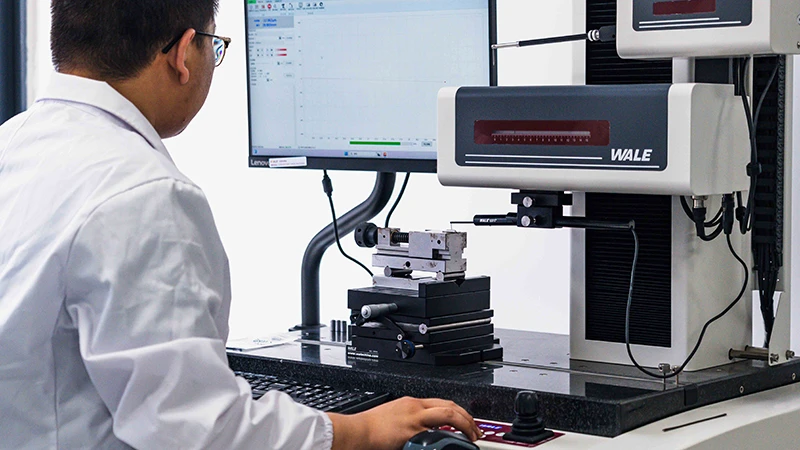
Roughness Profilometer
Used for precise measurement of micro-morphology and contour scales of object surfaces. It objectively evaluates surface processing quality and geometric contour accuracy by collecting microscopic peak-to-valley profile data and calculating quantified parameters according to standards.

Retaining Ring Elasticity Tester
A self-developed elasticity testing device for retaining rings that quantifiably measures the corresponding force value and size change during different degrees of contraction/expansion.

Retaining Ring Limiting Speed Tester
A self-developed testing device simulating shaft retaining rings to test the locking function under limiting speeds in the groove.

Metallographic Microscope
Observes and analyzes the microstructures of metal. Integrating optical microscopy, photoelectric conversion, and computer image processing, it evaluates material quality, analyzes failure causes, and guides process improvement by observing microscopic structure morphology.

Insertion & Extraction Force Tester
Dedicated force-value testing equipment for clips and fasteners.

Rockwell Hardness Tester
Uses a diamond cone or steel ball indenter to apply load to the specimen surface in two stages: preliminary test force (pre-load) to establish contact, followed by additional main test force. After removing the main force, the residual indentation depth increment calculates the hardness. Shallower indentations represent higher hardness.

Fatigue Testing Machine
Custom-made machine that simulates constant and continuous product load operations to verify lifetime limits and cycles of use.

Grinding & Polishing Machine
Specimen preparation equipment for polishing metal surfaces. Through mechanical grinding and polishing, it removes damaged cutting layers and deformation layers from the sample surface, providing a clean, artifact-free baseline for subsequent microscope observations.

Vickers Hardness Tester
Presses a regular square pyramidal diamond indenter with a face angle of 136° into the specimen surface under test force. After holding for a specified duration and releasing, a measuring microscope measures indentation diagonal lengths to calculate the hardness value (automatically generated by software).

Microscope
Used on-site for rapid inspection and identification of surface and cosmetic defects such as burrs and scratches resulting from machining or stamping.

Shear Testing Machine
Designed for pin shear force tests, employing auxiliary fixtures to conduct insertion force and shearing force experiments on elastic pins.
Dimensional Inspection Instruments

Digital Micrometer
A precision measuring instrument that measures length using the precision screw pair principle and directly displays results via an electronic digital readout. The measuring accuracy is typically 0.001mm.
Automatic 2D Vision Measurement System
A non-contact precision optical dimensional inspection system. Integrating optics, machinery, electronics, and computer image technology, it transmits optically magnified workpiece images to a PC via a CCD/CMOS camera for high-accuracy automatic 2D dimension measurements.


Roundness Tester
A high-precision length measurement tool that calculates workpiece roundness error using the rotary axis method. It scans workpiece profiles with a high-sensitivity displacement sensor relative to a precision rotating spindle axis, evaluating deviations from an ideal circle.
Keyence Automated Optical Inspection System
Features a simplified "place-and-press" one-button measurement concept, providing rapid, highly accurate dimensional inspections for complex workpieces with strict tolerance requirements.

Automatic Sorting & Functional Testing
Strictly controlling production quality by relying on highly efficient automated inspection systems. Every batch of products undergoes thorough dimension accuracy and cosmetic defect screenings to fully eliminate any potential non-conforming items.

